
- Engineered Residential Carpentry
Precision Framing. Built for Strength.
Looking for reliable framing services for your residential construction project? Novarise Construction provides certified wood framing and structural framing services for luxury home additions, extensions, and custom residences across Toronto and the Greater Toronto Area.
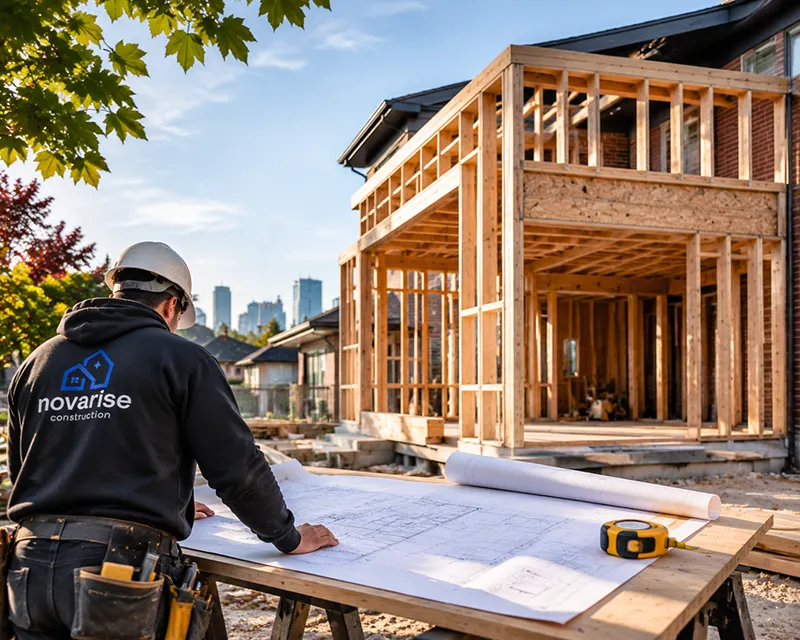
- Engineering Discipline
The Framework Behind Every Great Space
Quality framing is an essential part of a strong, well-constructed home. From load-bearing walls and silent floor joists to complex roof truss systems, accurate rough carpentry establishes the shape, stability, and longevity of the entire architectural vision.
At Novarise Construction, we approach every build with millimeter precision and structural rigor. We adhere strictly to verified structural engineering drawings, local zoning variances, and the Ontario Building Code (OBC), ensuring your home’s structural skeleton passes city inspections cleanly on the first pass.
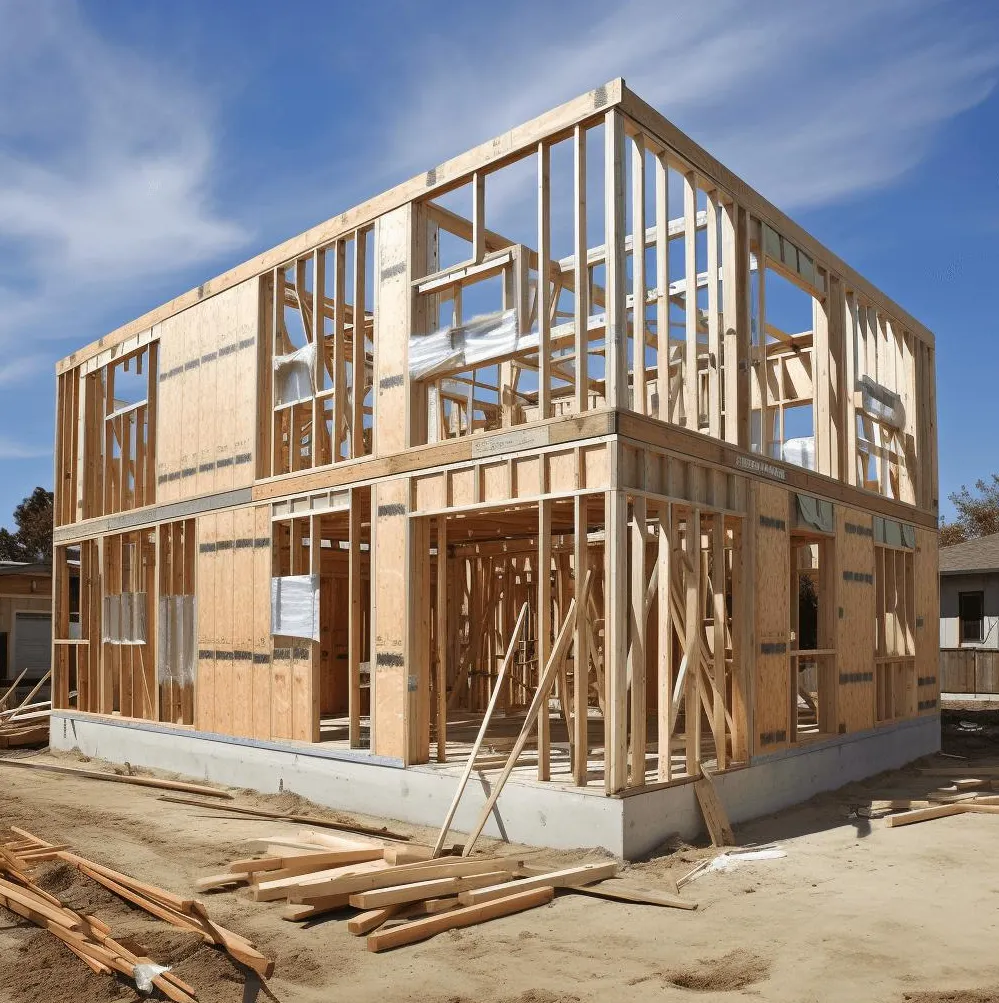
- Core Competencies
Residential Framing Solutions
Specialized residential carpentry engineered to exact Ontario Building Code (OBC) standards across Toronto and the GTA. Built by seasoned master framers.
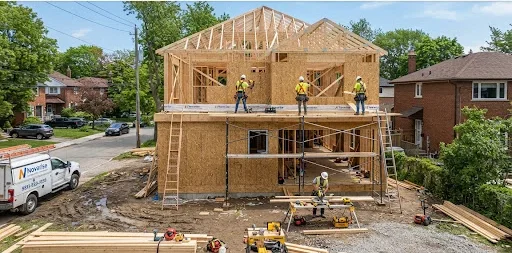
Wood Framing
Wood framing for residential construction, including luxury home additions, second-story extensions, and complex structural building components.
- Kiln-Dried Lumber
- Precision Squaring
- Load-Bearing Headers
- Engineered Stud Walls
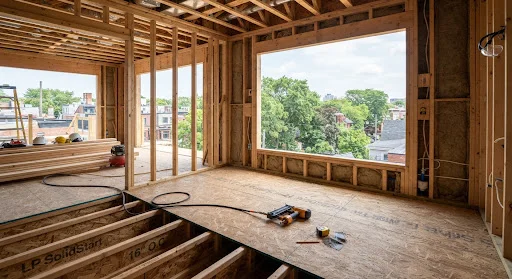
Wall & Floor Framing
Construction of reinforced wall assemblies and rigid floor framing systems executed strictly according to project specifications and structural engineer stamps.
- Engineered LVL Girders
- Silent Floor I-Joists
- T&G Glued Subfloor
- Shear Wall Reinforcement
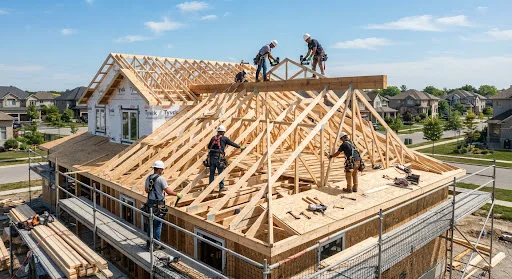
Roof Framing
Complex roof framing for residential additions, dormers, and architectural extensions, ensuring engineered tie-ins to existing roof envelopes.
- Engineered Trusses
- Hand-Cut Rafters
- Structural Ridge Beams
- Seamless Envelope Tie-in
- Engineering Discipline
Explore Our Framing Work
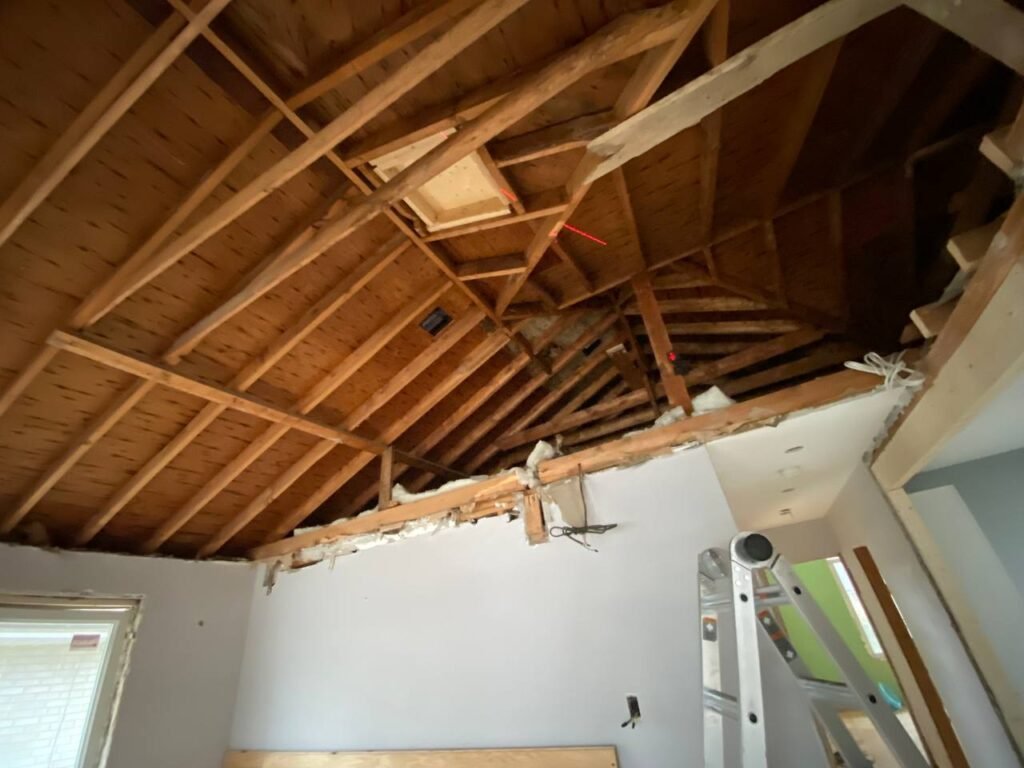
See examples of residential framing projects, from structural frameworks to additions and extensions under construction.
Frequently Asked Questions
Clear answers about second-storey engineering, municipal permits, and construction living logistics in Toronto and the GTA.
What types of residential framing do you provide?
Our framing services focus on wood framing, wall and floor framing, and roof framing for residential construction projects.
Do you provide framing for home additions and extensions?
Yes. Framing is an important part of constructing new living spaces and connecting additions or extensions to existing structures.
Do framing projects require building permits?
Permit requirements depend on the scope of work. Structural framing for new additions, extensions, and significant alterations generally requires appropriate permits and approved drawings.
- Serving Toronto & the Greater Toronto Area
Ready to Start Your Framing Project?
Whether you’re planning a custom home addition, multi-level extension, or complex residential framing project, let’s discuss your structural plans with our licensed team.