
- Structural Engineering & Load Modifications
Strong Foundations For Better Spaces.
Novarise Construction provides residential structural construction services in Toronto and the GTA, helping homeowners modify and improve existing spaces through carefully planned structural work.
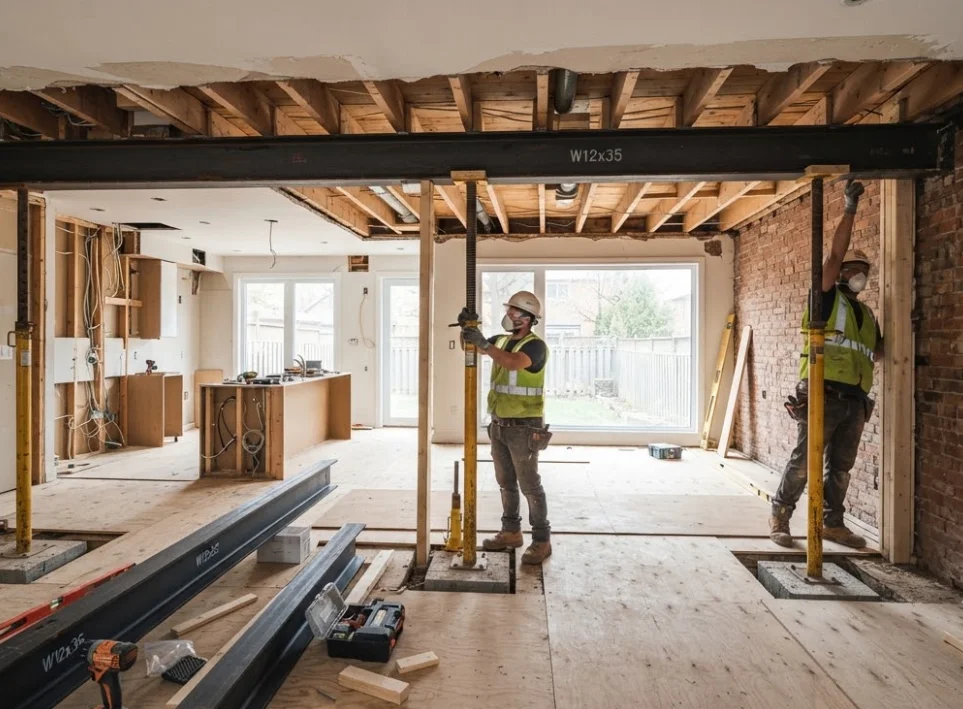
- Residential Structural Engineering
Structural Solutions for Your Home
Structural modifications can open up new possibilities for your existing home.
Whether you’re creating a more open floor plan, modifying a load-bearing wall, or preparing your property for an addition, structural work requires careful planning and attention to building requirements.
We focus on construction that follows appropriate engineering plans and supports the integrity of your home.
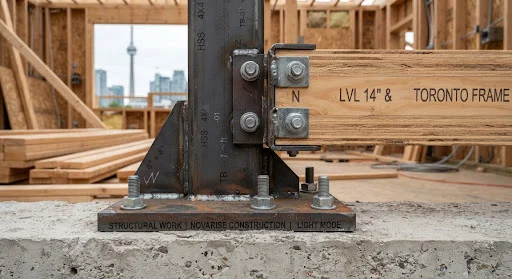
- Core Engineering Capabilities
Structural Construction Services
Engineered structural modifications for Toronto single-family residences, brick Victorian homes, and suburban GTA properties.
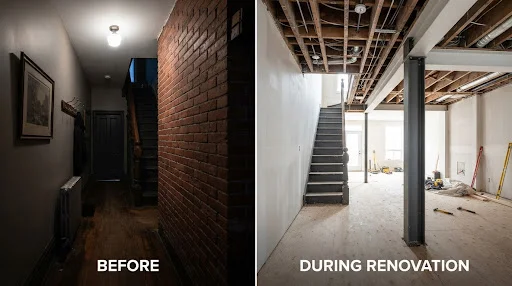
Load-Bearing Wall Removal
Modify or remove load-bearing walls to create more open living spaces, with appropriate engineered support and required approvals.
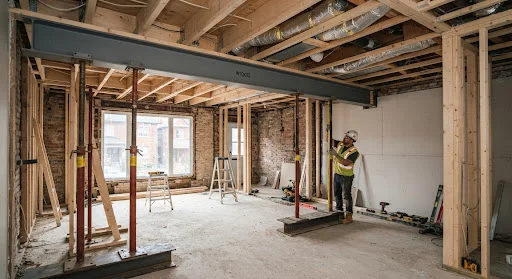
Beam & Post Installation
Install structural beams and posts according to engineering specifications to support planned alterations and additions.
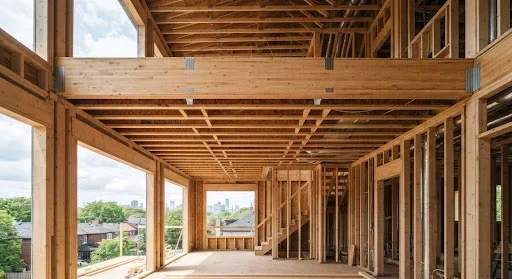
Structural Modifications
Carry out structural alterations associated with residential renovations, home additions, and extensions, based on approved project requirements.
- Case Studies & Structural Transformations
See Our Structural Work
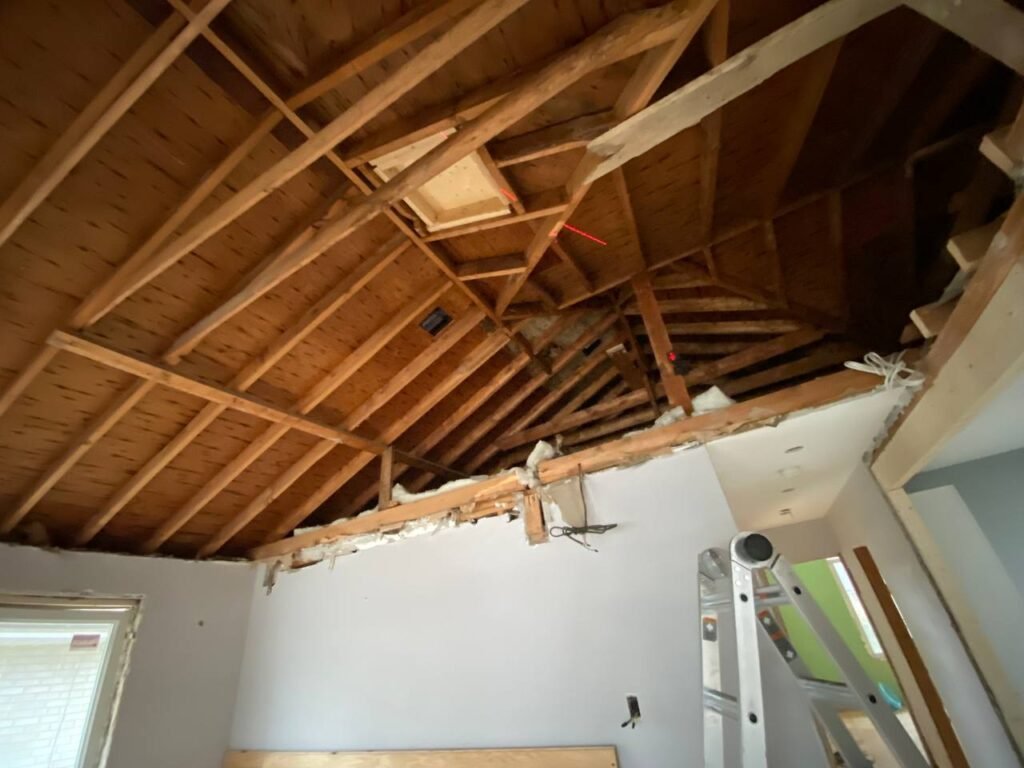
Explore examples of residential structural construction, including beam installations, framing modifications, and structural alterations.
Frequently Asked Questions
Clear answers about structural engineering, load-bearing walls, permits, and construction safety in Toronto and the GTA.
Can a load-bearing wall be removed?
In many cases, a load-bearing wall can be modified or removed when a suitable engineered support system is designed and installed. Feasibility depends on the existing structure.
Do structural modifications require a building permit in Toronto?
Many structural alterations, including load-bearing wall removal, require a building permit and appropriate engineering documentation. Requirements depend on the specific work.
Can structural work help create an open-concept layout?
Yes. Certain structural modifications can make more open layouts possible, provided the required structural support is properly designed and installed.
- Serving Toronto & The Greater Toronto Area
Planning Structural Changes to Your Home?
Let’s discuss your project and the structural construction work involved. Consult with our structural engineers and licensed residential builders today.